
Services
WHAT WE OFFER
01
Pre-design & Pre-construction
02
Architectural Design & Architect of Record
03
Working with Other Designers
04
Concept & Interior Design
05
Construction Administration
06
Advisory & Project Consulting
Before a project moves into design, we help clients understand what a space can actually support. This includes site surveys, due diligence, and real estate checklists that inform decisions early, along with feasibility studies and test fits that confirm a location works before further investment is made.
Site survey
Code and compliance review
Base building documentation
Space programing
MEP assessment
Permitting & approvals strategy
Real estate checklist
Architectural details
Fixture plan & details
Audio / visual specs & schedules
Stamping documentation
Landmarks & historical review
Project permitting
Matterport 3D scans
Due diligence report
Feasibility studies
Test fits & schematic options
Budgeting and Cost planning
Consultant team assembly
Licensed in all fifty states and Canada, Studio Lourdes provides architectural services for projects designed by our own team, by a client's internal design group, or by an outside studio. As architect of record, we develop the technical framework required to move a project forward: construction documents, code review, consultant coordination, permitting, due diligence, landlord requirements, and historic review approvals.
Our responsibility is to make sure the original design remains clear as it moves through each of those layers.
Concept development & design narrative
Look & feel
Color & materiality; patterns & textures
Furniture, fixtures, lighting & millwork design
Branding, signage & wayfinding
Lighting & ceiling design
Technology integration
FF&E specifications
Roll-outs (multi-location design)
Permitting strategy
Landlord communication
General project oversight
Furniture, finish & equipment schedules
Lighting plan & details
MEP standards & specs
Project delivery & oversight
Landlord Review Coordination
Many of our projects begin with a design that already exists. We collaborate regularly with internal brand teams, international design studios, and outside concept designers, stepping in to carry a vision through approvals and construction. Our role in these partnerships is not to reinterpret the design, but to protect it: adapting it to the conditions of the site, coordinating the technical requirements it needs to move forward, and keeping the original intent intact from first drawing to final walkthrough.
For projects that begin with Studio Lourdes, the design develops from the identity of the client and the experience the space needs to create. We work across layout, circulation, materials, lighting, furniture, fixtures, finishes, and custom elements. These decisions are developed together, so the space feels considered as a whole rather than assembled in parts.
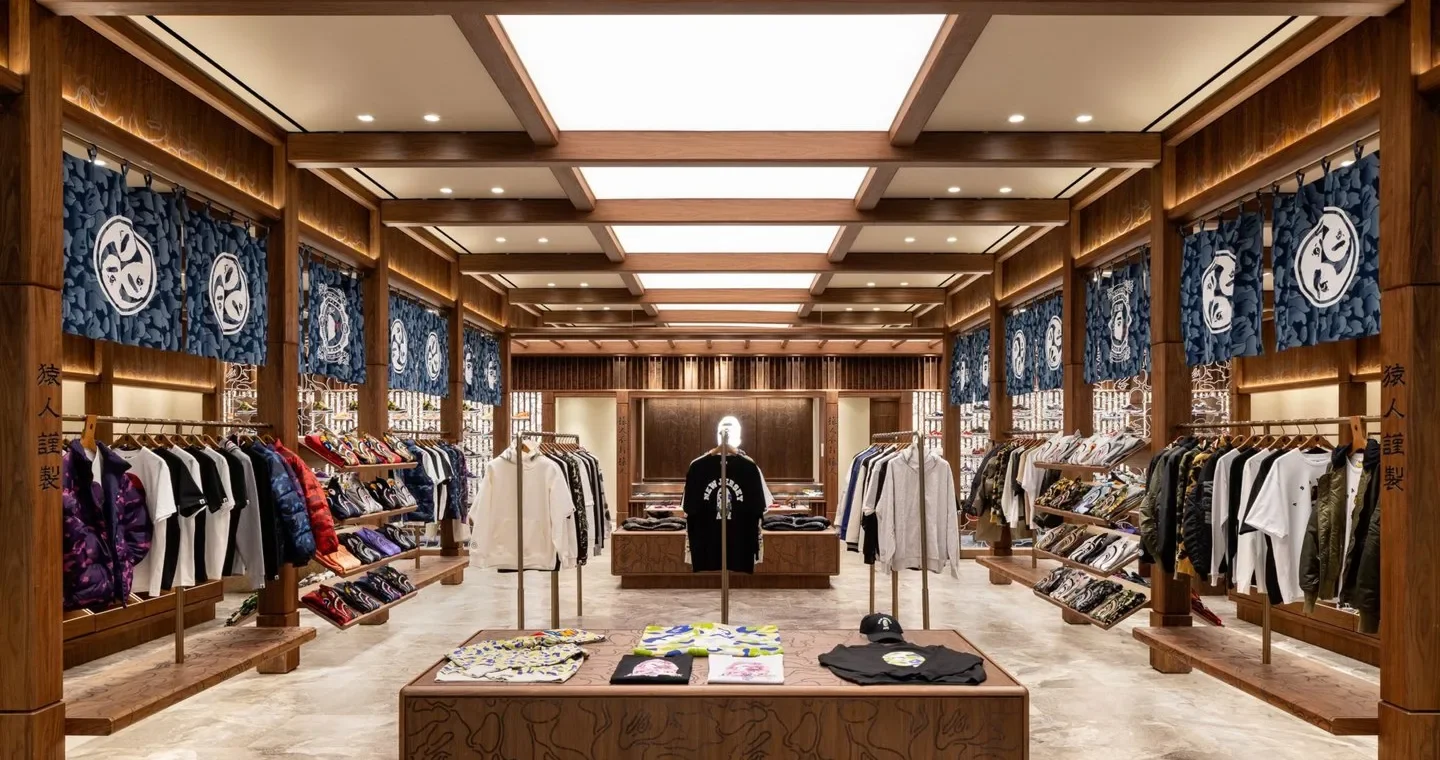
Our interior design work includes retail, workplace, and hospitality environments.
Customer journey & experience
Key shapes, architectural gestures & details
Space planning, zoning & adjacencies
Design prototyping & standards
Storefront design
Visual merchandising & product display
Restroom & fitting room standards
3D models, visualization & renderings
Brand guidelines: strategy & ideation, competitor benchmarking, key differentiators, customer journey mapping, core values, brand pillars, aesthetic principles, target customer, business goals
Brand activations: pop-ups & temporary spaces, branded experiences & live events, seasonal & holiday shops, showrooms & galleries, exhibition booths, activation playbooks
Our scope may include site visits, contractor coordination, review of shop drawings and submittals, responses to requests for information, and confirmation that the work is being carried out in accordance with the approved documents. Studio Lourdes remains involved during construction to answer questions, review progress, and address conditions that could not have been fully anticipated during design.
Site visits & GC bid coordination
Responses to requests for information
Punch list & closeout support
Review of shop drawings & submittals
Audio/visual & MEP specs review
Some projects require experienced architectural guidance without a full design engagement. We provide support in areas such as permitting strategy, FF&E, procurement, vendor coordination, landlord communication, and general project oversight. The scope can be narrow or ongoing, depending on where the client needs additional expertise.
FF&E procurement & vendor coordination
Budget & project timeline maintenance
07
White Box
We work with landlords and developers to deliver white box conditions, preparing a unit to a leasable, code-compliant state with core systems in place and a clean foundation for what comes next. This includes coordination with local code requirements, base building infrastructure, and the construction documentation landlords need to move a space from vacant to lease-ready.
Our experience across fifty states keeps this work consistent across a portfolio, regardless of jurisdiction.